 VirtualScreens
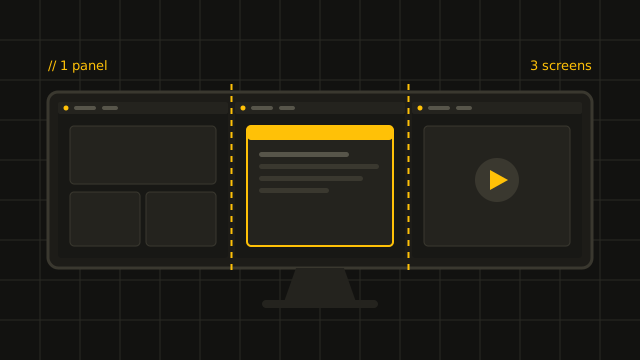
VirtualScreensA macOS app that splits one ultrawide display into several real screens, each with its own menu bar and Spaces.
 TheSTouchVirtualScreens
A macOS app that splits one ultrawide display into several real screens, each with its own menu bar and Spaces.
 The Bench
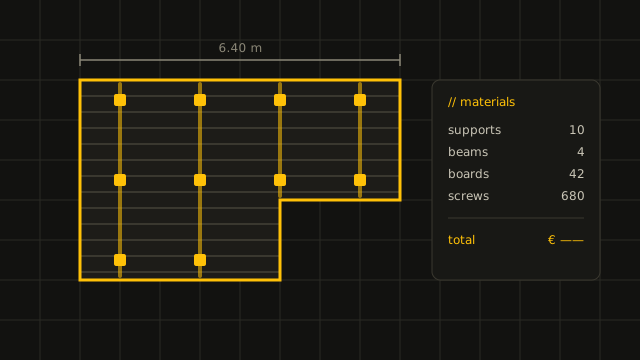
A growing kit of jobsite calculators: draw what you're building on a grid, and get the materials list and the cost before the first cut.
 DockGuard
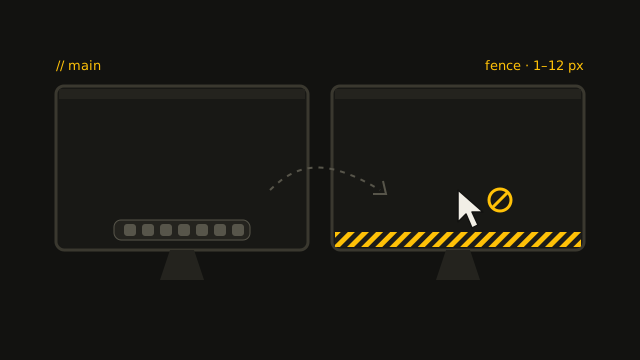
A tiny macOS menu-bar app that stops the Dock jumping to your other screens.
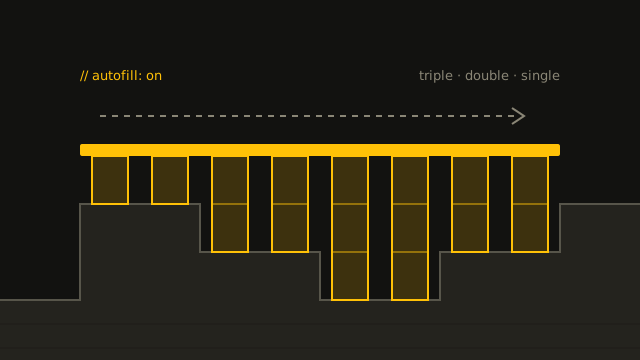
A Timberborn mod that adds the support columns for you when you drag platforms across uneven ground.
 Business-Browser
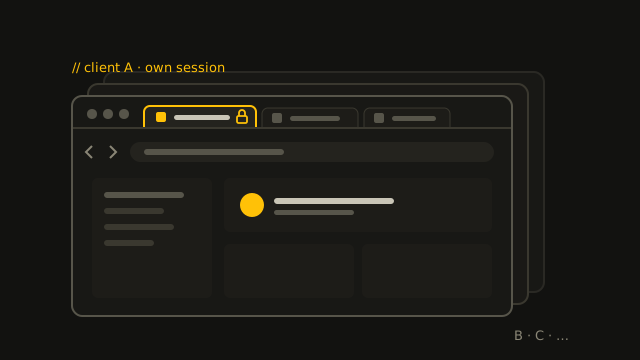
An Electron template for a client-specific browser that keeps each client’s logins apart.
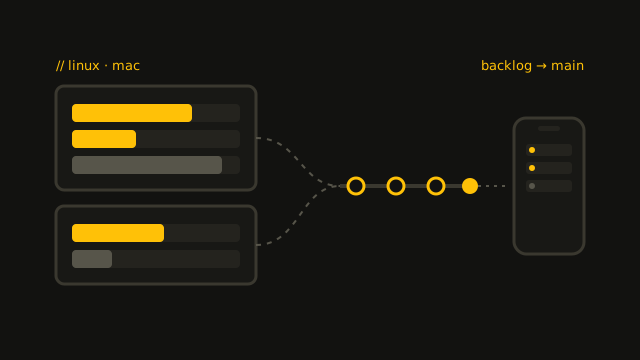


An unattended AI build farm: Claude Code sessions work each project’s backlog, test the result and land it — run from a phone.
The build farm behind most of this site, and everything it is made of: the hub, the host panel, the phone app and the e-paper monitor.
An unattended AI build farm: Claude Code sessions work each project’s backlog, test the result and land it — run from a phone.
 Farm Hub
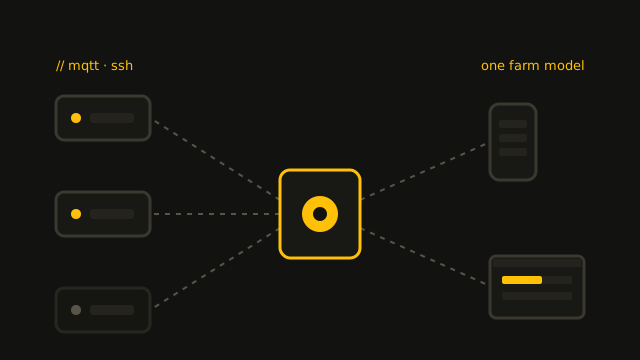
The Farm’s hub: one Go server that finds every farm, holds the credentials and serves a single model of the whole farm.
 Farm Host
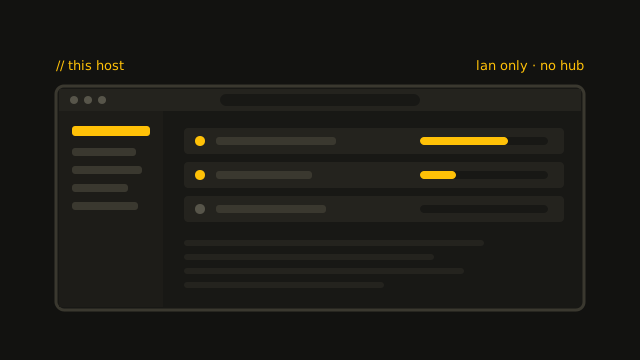
Each farm machine’s own web control panel — its lanes, sessions and event log — that keeps working when the hub is down.
 Farm Manager
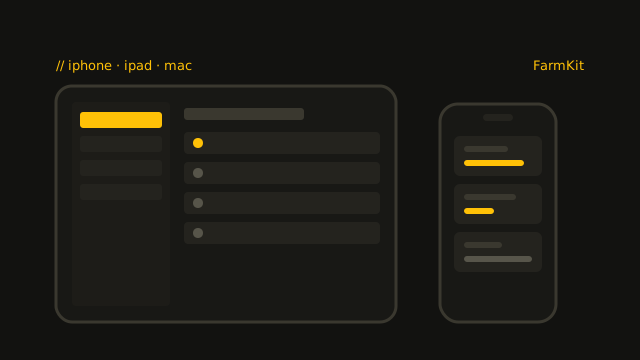
The Farm’s app for iPhone, iPad and Mac: every project, its backlog and live sessions, and the controls to run them.
 Farm Monitor
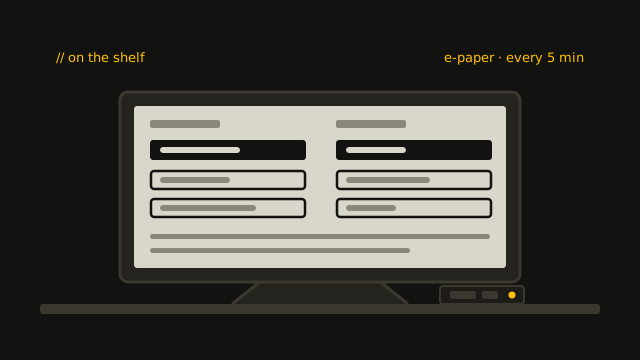
A Raspberry Pi Zero and a 10.3" e-paper panel on a shelf, showing what every lane of the farm is doing.
The Bench and its sub-apps: The Deck is live, The Roof is being built, and The Floor, The Walls and The Garden are planned.
The BenchA growing kit of jobsite calculators: draw what you're building on a grid, and get the materials list and the cost before the first cut.
 The Deck
A terrace planner: draw the outline, get the supports, beams, boards and screws — and what it will all cost.
 The Roof
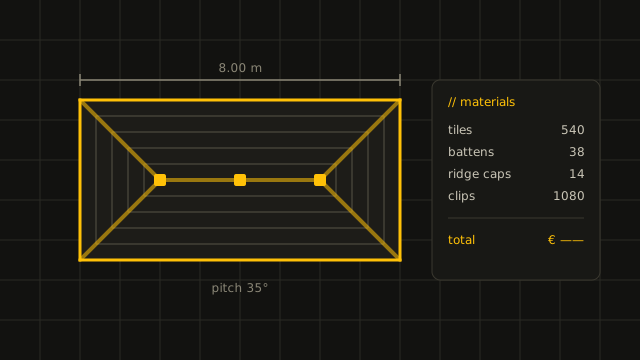
A roof planner: draw the faces and set the pitch, and get the covering, fixings and edge accessories it needs.
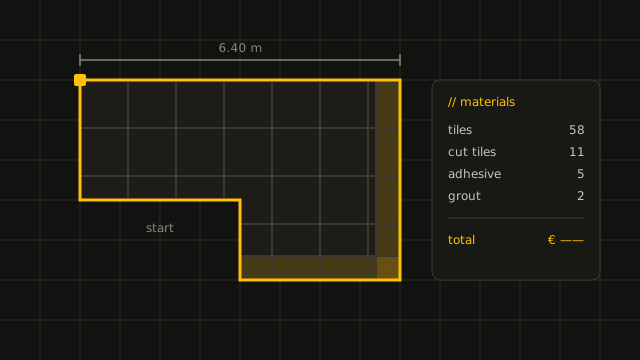
 The Floor
A planned Bench app for flooring — worked out the same way as the terrace and the roof, once it exists.
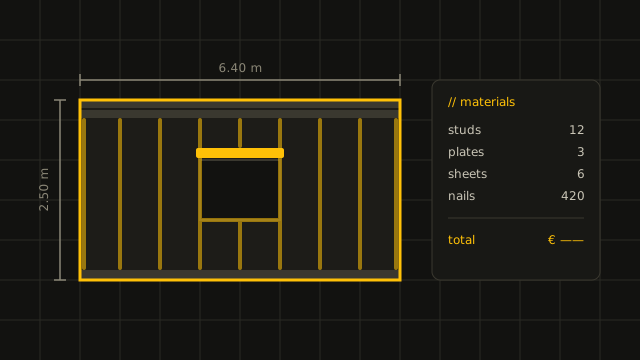
 The Walls
A planned Bench app for wall framing and cladding — the same take-off, once it exists, for what stands up rather than what lies flat.
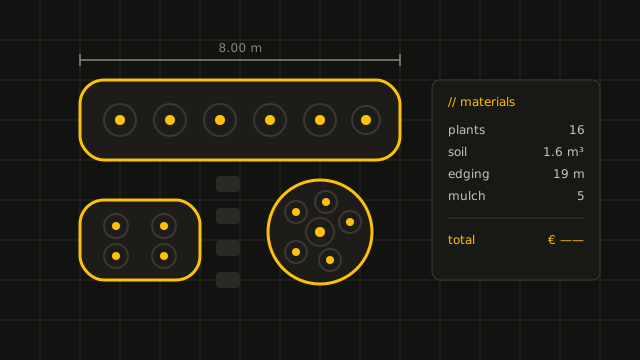
 The Garden
A planned Bench app for planting layouts — the family's calculators pointed outward, at what grows rather than what's built.